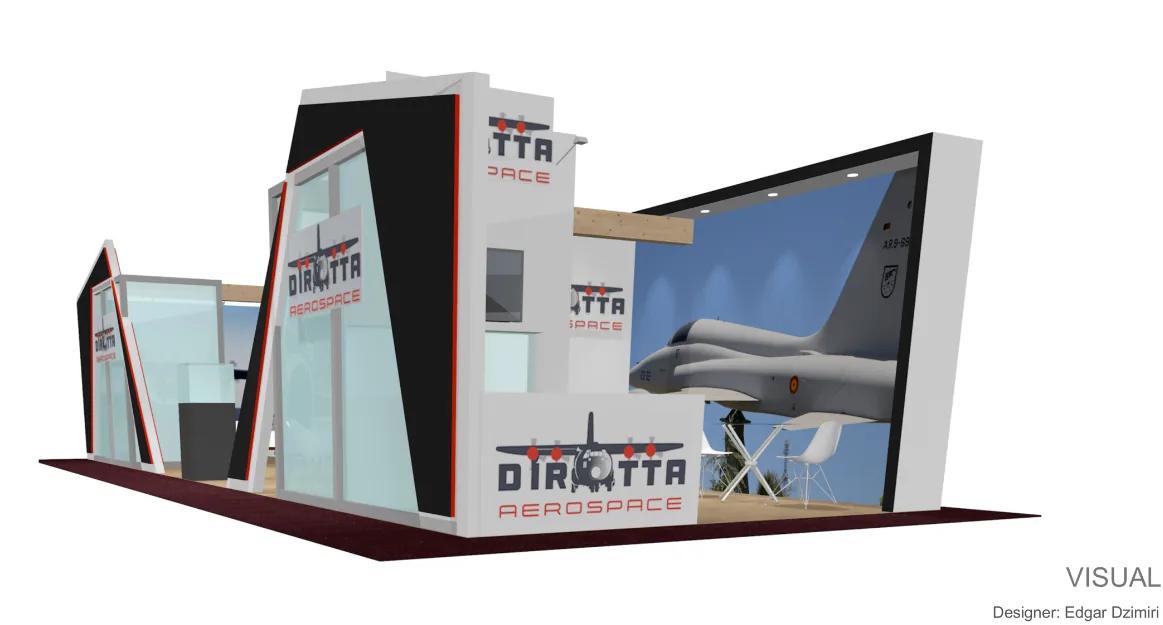
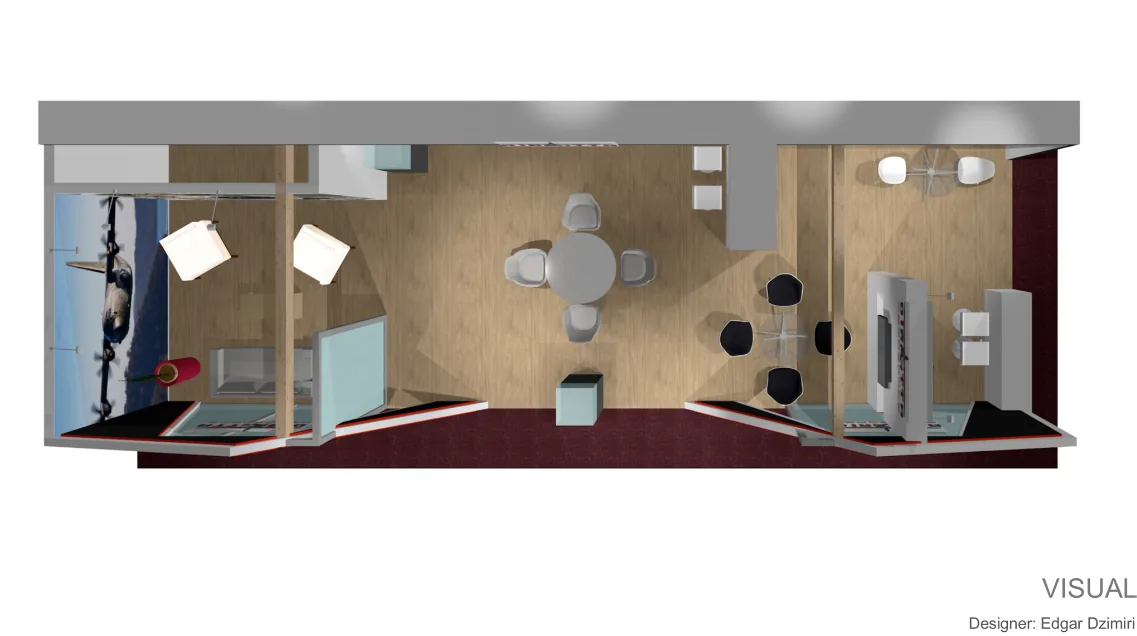
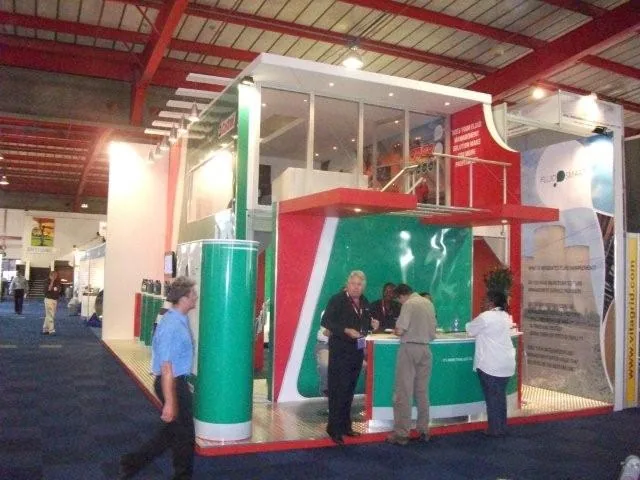
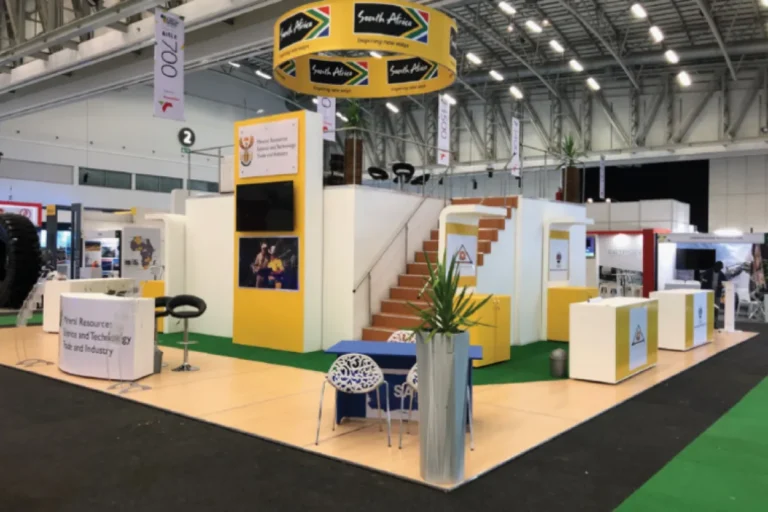
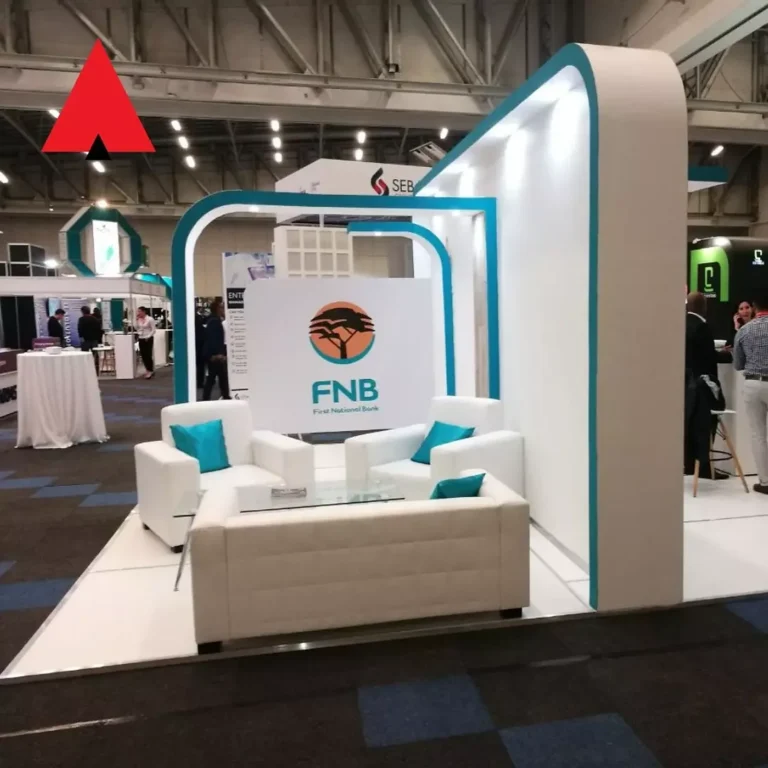
3D visualisation – aerial view of the proposed stand3D visualisation – corner view of the proposed stand3D visualisation – interior view of the proposed stand
02 Technical design
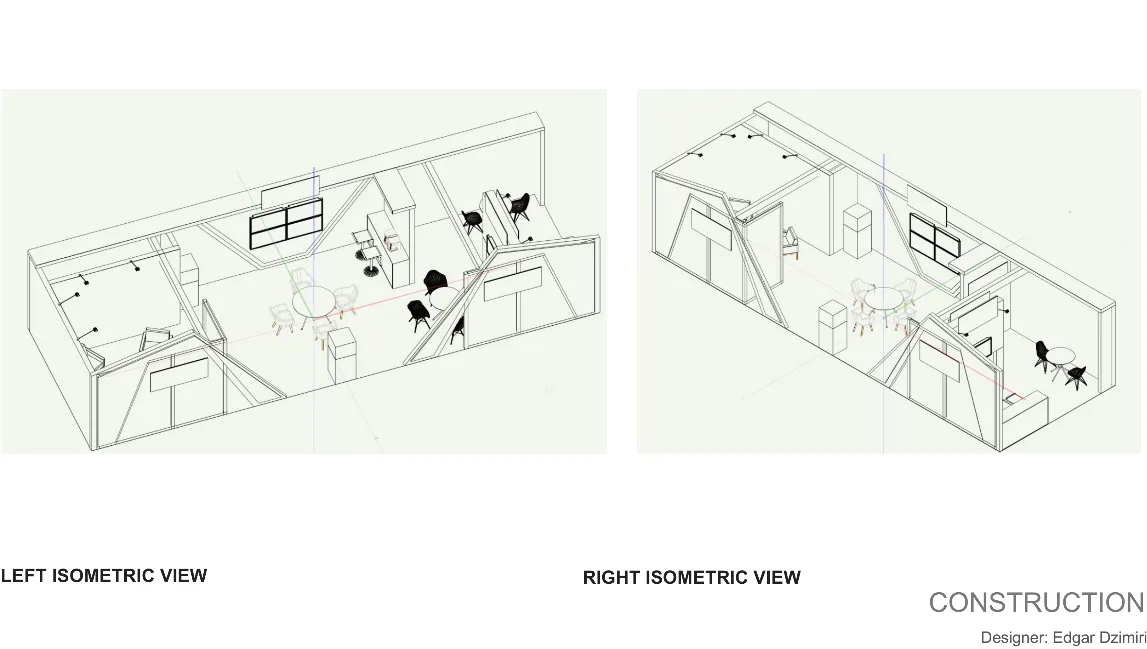
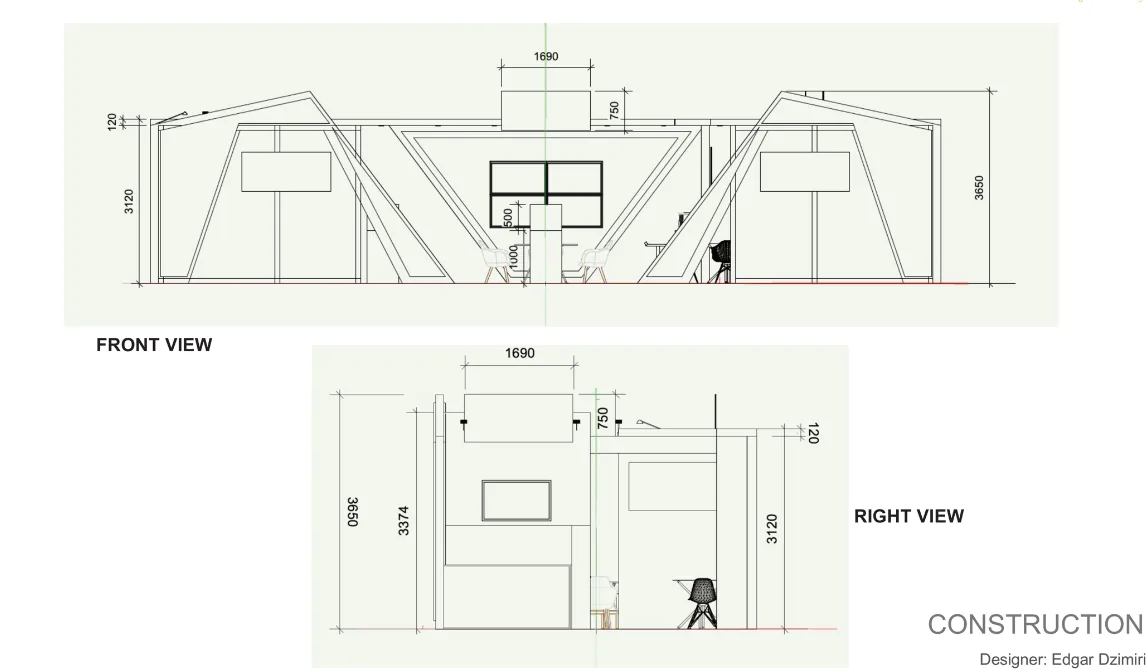
Technical drawing – line view of the standTechnical drawing – elevation with dimensions

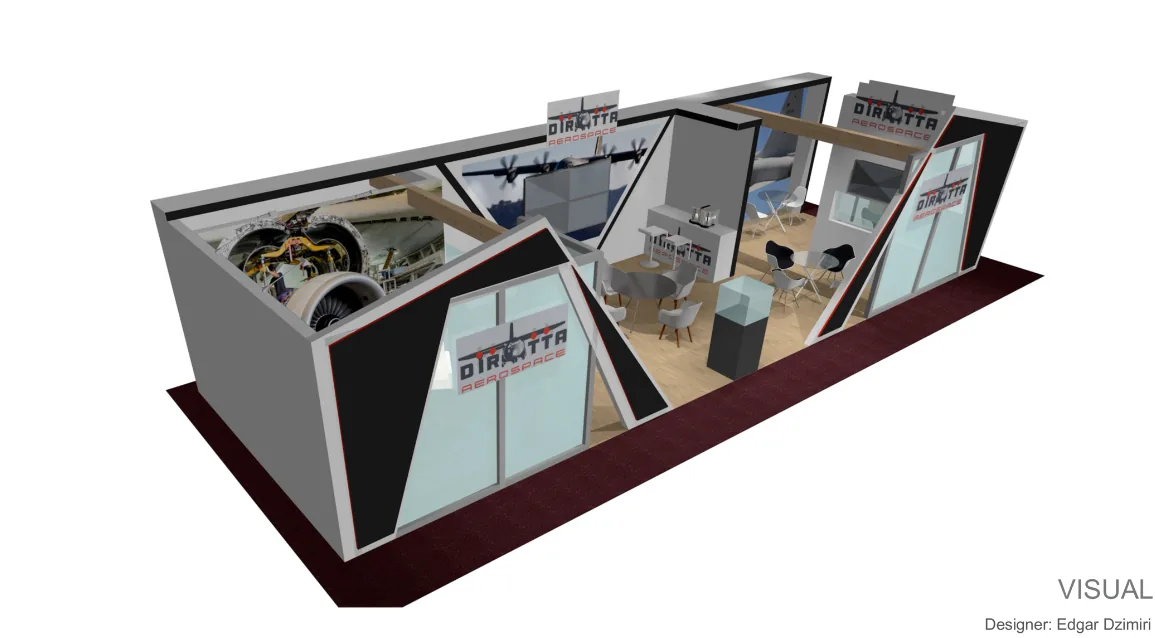 3D Visualisation